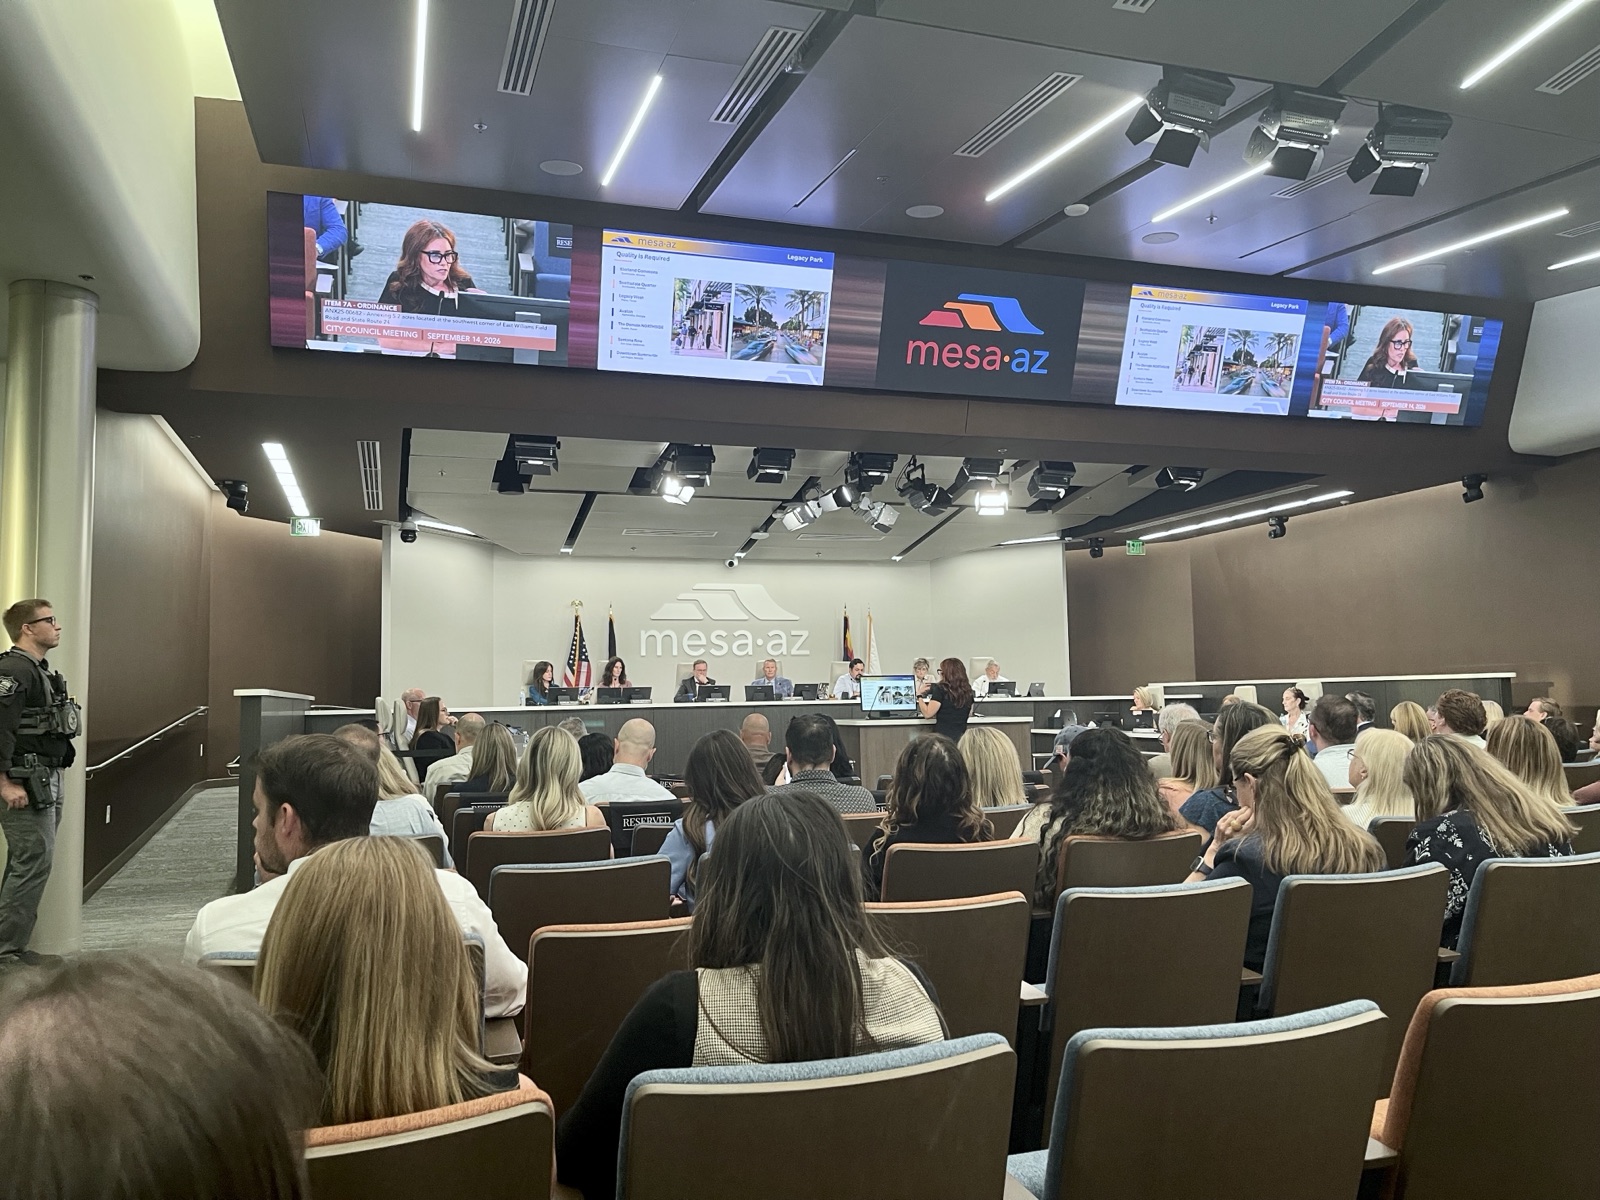
Mesa rezoned 196.3 acres of industrial land at the northeast corner of South Ellsworth Road and East Williams Field Road into a planned community, where up to 2,400 homes could join shops, offices and a resort. City staff and the Planning and Zoning Board both recommended approval with conditions — the board by a 7-0 vote — and the case map records the change as Ordinance 6031. The same agenda also carried the annexation of the 196.3 acres into the city limits and a companion 5.2-acre annexation at Williams Field Road and State Route 24.
Tempe's Development Review Commission heard a plan to turn about 25 acres of industrial land into a four-story, mixed-use project with 376 apartments, called Emerald Center. On Avondale's Planning Commission agenda was a request to drop the rule that tied when apartments at Avondale Commons get built to when the shopping part gets built, on 25.23 acres at the northwest corner of Avondale Boulevard and McDowell Road — a change that would let the homes move ahead on their own schedule. In Apache Junction, the council got a first look at Bella Norte, a 210-unit rental community near Idaho Road and Junction Street with a public hearing set for Oct. 6, and was set to hear a revised 146-unit apartment plan that the city's Planning and Zoning Commission had voted 7-0 to recommend denying in June.
In Phoenix, the council approved a General Plan change that lifts the allowed density on 20.37 acres near 15th Avenue and Baseline Road from 1 to 2 homes per acre up to 5 to 10, clearing the way for Meritage Homes' planned unit development of attached and detached houses. The same meeting capped a site at I-17 and Rose Garden Lane at 336 homes and rezoned smaller sites for 29 homes near 51st Avenue and Union Hills Drive and 14 homes near 28th Street and Campo Bello Drive. Council members also approved a four-year safe outdoor space for unsheltered residents at 15th Avenue and Jackson Street, and Maricopa County's Industrial Development Authority had a briefing on its agenda about a new state Arizona Housing Acceleration Fund.
Elsewhere, Avondale's council took up a rezone of two Central Avenue lots from commercial to single-family so a home can be built on each, Chandler put a 16-lot subdivision called Vineyard Park on the agenda, and Tolleson's Planning Commission weighed a Costco rezone of 10.55 acres. Not every decision added homes: Maricopa County's Planning and Zoning Commission considered switching 59.5 acres in Tonopah from rural homes and retail to light industrial, and Surprise weighed taking 7.52 acres out of a residential character area and moving it to commercial. Lower-profile items filled in the rest of the week: Tempe reviewed small home-addition permits and a rewrite of its group-home rules, Mesa took up a rewrite of its historic preservation rules, and Tucson's consent agenda carried county money for home repairs and eviction help. The through-line was capacity: land rezoned for homes, density raised where the rules allowed it, and big projects pushed through the reviews that decide how soon building can start.
Mesa City Council — September 14, 2026
- ZON25-00891 "Legacy Park" 196.3± acres located at the northeast corner of South Ellsworth Road and East Williams Field Road. Rezone from Light Industrial to Planned Community District (PC). This request will allow for the development of a mixed-use planned community. Pacific Proving LLC, Owner; Susan Demmitt/Dennis Newcombe, Gammage & Burnham, Applicant. (District 6) Ordinance No. 6031 Staff Recommendation: Approval with conditions P&Z Board Recommendation: Approval with conditions (Vote: 7-0): Mesa rezoned 196.3 acres from Light Industrial to a Planned Community district so a mixed-use neighborhood can be built, with up to 2,400 homes and up to 6.7 million square feet of shops, offices and other non-residential space. Staff recommended approval with conditions and the Planning and Zoning Board agreed 7-0; the case map records the change as Ordinance 6031, with heights allowed up to 150 feet for commercial and office sites and 86 feet for apartments, subject to airport review. View item
- ANX25-00893 - Annexing 196.3± acres located at the northeast corner of South Ellsworth Road and East Williams Field Road. This request has been initiated by Dennis Newcombe, Gammage and Burnham, for the owners, Pacific Proving, LLC, and Mesa BA Land, LLC. (District 6) Ordinance No. 6030: A companion request to annex 196.3 acres into Mesa so the Legacy Park site would be built under city rules instead of county rules. The request came from Dennis Newcombe of Gammage & Burnham for owners Pacific Proving, LLC and Mesa BA Land, LLC in District 6; staff recommended approval and the ordinance is No. 6030. View item
- ANX25-00682 - Annexing 5.2± acres located at the southwest corner of East Williams Field Road and State Route 24. This request has been initiated by Dennis Newcombe, Gammage and Burnham, for the owner, Pacific Proving, LLC. (District 6) Ordinance No. 6029: A companion request to annex 5.2 acres at the southwest corner of East Williams Field Road and State Route 24, called Gateway Crossing, from the same team (Dennis Newcombe, Gammage & Burnham) for owner Pacific Proving, LLC. Staff recommended approval; the land is county Light Industrial today and would become Mesa Light Industrial under Ordinance 6029. View item
- A resolution approving the formation of the Legacy Park District, a theme park district pursuant to Arizona law, on approximately 428 acres of land wholly within the boundaries of the City, generally located north of East Pecos Road, east of South Ellsworth Road, west of the South Crismon Road alignment, and west and south of State Route 24; electing two City Councilmembers to serve on the District Board of Directors; approving the form and authorizing the execution and delivery of a Development and Intergovernmental Agreement by and among the City, the District, a Developer, and the owners of land within the District; and approving and authorizing additional actions in connection with such District. (District 6): The council took up a resolution forming the Legacy Park District, a state-authorized theme park district covering about 428 acres in the same master development area, with two councilmembers to serve on its board. The resolution also approves a development and intergovernmental agreement with the developer and the landowners; it does not set out any housing. View item
Tempe Development Review Commission — September 08, 2026
- GENERAL PLAN AMENDMENT / ZONING MAP AMENDMENT / PLANNED AREA DEVELOPMENT OVERLAY: The commission heard a request to rezone about 25 acres from a general industrial district (GID) to a mixed-use district (MU-4) with a planned area development overlay for Emerald Center, a four-story, mixed-use project with 376 apartments. The overlay is the piece that would establish the project's development standards. View item
- USE PERMITS: A block of use permits on single-family lots: a detached accessory building over 15 feet and a second-story addition at 1110 East Loyola Drive (Cecchinelli), a second-story garage addition and smaller side-yard setback at a Murray residence, two parking spaces in the front-yard setback plus a reduced front setback at 441 East Wesleyan Drive (Swisher), a U-Haul vehicle rental at 1204 East Baseline Road and an arcade at 1301 East University Drive. Each is a separate discretionary vote on what homeowners can build, so together they show how much paperwork modest home projects carry. View item
- CODE TEXT AMENDMENT: Tempe is updating the section of its zoning code that covers group homes for adult care, people with disabilities and child shelters, plus related definitions, to line up with Arizona law. Group homes count as housing, so whether the rewrite clarifies or tightens the rules decides how easily this housing type can be placed. View item
Tempe Development Review Commission — September 22, 2026
- USE PERMITS: A use-permit block at the commission's Sept. 22 meeting includes a 66-foot cell tower for Verizon at 2104 West Southern Avenue, a U-Haul rental at 1204 East Baseline Road, and a Kisiel Canopy request at 1748 South Sierra Vista Drive for two parking spaces in the front-yard setback and a shade structure over an existing driveway. Only the residential request affects housing, and it is the kind of small approval that decides what a homeowner can do with a driveway. View item
Tempe City Council — September 10, 2026
- NON-CONSENT AGENDA: The council's non-consent list carried a first public hearing on a rezoning of about 0.34 acres at 1843 East Southern from R/O to CSS to allow an assisted-living training school. Rezoning residential-office land to a commercial-services district takes a small slice of land out of the housing pool; the same list held final hearings on leases of city-owned commercial property at 524 and 526 South Mill Avenue and a power easement on city land at 101 East 6th Street. View item
TEMPE-HPC — September 09, 2026
- UPDATE(S) / PRESENTATION(S): The Historic Preservation Commission discussed creating a subcommittee to help staff design a coming program that would help owners of historic homes pay for exterior repairs. It also heard an update on the Aug. 18 joint stakeholder workshop for the Downtown Tempe Historic Core Plan and talked about changes to its own rules of procedure. View item
Mesa Planning & Zoning Board — September 09, 2026
- Amendments to Chapters 23, 44, 66, 74, and 87 of Title 11, Zoning Ordinance, of the Mesa City Code, pertaining to Historic Preservation Overlays, Historic Signs, the Historic Preservation Board, and Historic District and Historic Landmark procedures.: Mesa is folding three historic preservation chapters into one new chapter, replacing the old landmark overlay, historic sign and designation rules and adding definitions such as certificate of appropriateness, historic district and state of disrepair, plus a new section on archaeological resources. Staff recommended adoption and the Historic Preservation Board voted unanimously on Sept. 1; these rules govern what owners may build or change on historic homes, so a clearer process helps rehab and infill. View item
- Amendments to the Mesa Historic Preservation Design Guidelines that include but are not limited to Certificates of Appropriateness; Restoration, Rehabilitation, Additions, and New Construction Projects; Historic Districts and Landmarks; and Historic Building Types and Architectural Styles.: Companion rewrite of Mesa's historic preservation design guidelines, the first update since 2001 and the original 1996 guide, moving the document from a printed book to a searchable digital resource with chapters on additions and new construction. Mesa now has eight locally designated historic districts, up from four in 2001, and the Historic Preservation Board voted unanimously on Sept. 1 to recommend adoption. View item
AVONDALE-PZ — September 16, 2026
- PUBLIC HEARING ITEMS: Avondale's Planning Commission was set to hear a request to remove Stipulation No. 2 from Ordinance 2052-0921, which tied when apartments at Avondale Commons could be built to when the commercial part got built, on 25.23 gross acres at the northwest corner of Avondale Boulevard and McDowell Road. The request came from Shaine Alleman with Tiffany and Bosco, P.A. (Case PL-26-0210); dropping the condition would free the apartments to proceed on their own timeline. View item
Avondale City Council — September 14, 2026
- REGULAR AGENDA: The council's regular agenda included a rezone of 325 and 335 North Central Avenue, about 0.45 net acres total, from Community Commercial (C-2) to Urban Residential (R1-6) so a single-family home can be built on each lot (requested by Walter Martinez, Ordinances 2038-0926 and 2039-0926). The same agenda also took up 9.03 acres at the northeast corner of Lower Buckeye Road and 4th Street, changing the land-use designation from Industrial to Public/Civic and rezoning from Urban Residential (R1-6) to a planned area development for a city operations warehouse. View item
APACHE-JUNCTION-CC — September 14, 2026
- P-25-46-CUP Bela Flor Conditional Use Permit for multi-family rental community: The council got a first look at Bella Norte, a 210-unit, three-story rental community on about 9.31 acres at the northeast corner of Idaho Road and Junction Street, about 22 homes per acre in ten buildings. The Planning and Zoning Commission deadlocked 3-3 on Aug. 25 and forwarded the case with no recommendation; the city's zoning requires a conditional use permit for apartments here, and the council hearing is set for Oct. 6, with 23 letters of support on file. View item
APACHE-JUNCTION-CC — September 15, 2026
- P-26-4-PZ Banyan Residential rezoning request: Banyan Residential wants to change the plans approved in 2022 (Ordinance No. 1526) to build a 146-unit, two- and three-story apartment complex on about 6.7 net acres at the southeast corner of N. Rennick Drive and W. Virginia Street, roughly 22 units per acre. The Planning and Zoning Commission voted 7-0 in June to recommend denial over parking, amenities and outreach, so the applicant revised the plan to provide all 317 required parking spaces with no deviation, added a family playground and dog park, and muted the building colors; the homes would rent to households earning no more than 60% of Pinal County's area median income. View item
Phoenix City Council — September 09, 2026
- Public Hearing and Resolution Adoption - General Plan Amendment GPA-SM-2-25-8 - Approximately 995 Feet South of the Southeast Corner of 15th Avenue and Baseline Road (Resolution 22394) - District 8: Phoenix adopted a General Plan change for 20.37 acres about 995 feet south of the southeast corner of 15th Avenue and Baseline Road, moving the land from 1 to 2 homes per acre up to 5 to 10 homes per acre so Meritage Homes can build attached and detached single-family houses. Staff recommended approval, the South Mountain Village Planning Committee voted 11-3 for it and the Planning Commission voted 8-0; one letter of support and one of opposition came in over density and traffic. View item
- Public Hearing and Ordinance Adoption - Rezoning Application Z-112-25-8 (Meritage Homes - 15th Ave. and Baseline Rd. PUD) - Approximately 995 Feet South of the Southeast Corner of 15th Avenue and Baseline Road (Ordinance G-7548) - District 8: The companion rezoning moves the same site, 20.86 acres, from a ranch or farm residence district with an approved single-family plan to a Planned Unit Development for detached and attached homes. Stipulations require airport disclosure documents, a $45,000 escrow deposit for a traffic control device at the Western Canal crossing, and right-of-way for Gary Way; the Planning Commission voted 8-0 to approve and the findings tie it to the Housing Phoenix Plan goal of preserving or creating 50,000 housing units by 2030. View item
- Amend City Code - Ordinance Adoption - Rezoning Application Z-30-26-1 - Approximately 425 Feet East of the Southeast Corner of 51st Avenue and Union Hills Drive (Ordinance G-7537) - District 1: A rezoning of 4.63 acres near 51st Avenue and Union Hills Drive in District 1 from single-family zoning (R1-8 and R1-8 Approved R-2) to multi-family (R-2), with the development capped at 29 homes and buildings limited to two stories and 30 feet. Stipulations require shade trees, sidewalks along Union Hills Drive and Bluefield Avenue, and water-efficiency program participation. View item
- Amend City Code - Ordinance Adoption - Rezoning Application Z-36-26-1 - Approximately 450 Feet South of the Southwest Corner of 15th Avenue and Whispering Wind Drive (Ordinance G-7539) - District 1: A rezoning of 5.20 acres near 15th Avenue and Whispering Wind Drive in District 1 from ranch or farm residence to a commerce park district, both carrying the Deer Valley Airport overlay. The change moves the land away from rural homes toward business uses, with shade trees, bike parking and EV-capable parking required. View item
- Amend City Code - Ordinance Adoption - Rezoning Application Z-58-26-1 - Southwest Corner of I-17 and Rose Garden Lane (Ordinance G-7540) - District 1: A rezoning of 15.33 acres at the southwest corner of I-17 and Rose Garden Lane in District 1 adds a density waiver to an intermediate commercial, mid-rise district. The stipulations cap the site at 336 homes and require a traffic signal contribution of up to $185,000 at 27th Avenue and Runion Drive, along with shaded bike lanes and sidewalks. View item
- Amend City Code - Ordinance Adoption - Rezoning Application Z-29-26-2 - Approximately 160 Feet East of the Northeast Corner of 28th Street and Campo Bello Drive (Ordinance G-7543) - District 2: A rezoning of 0.65 acres near 28th Street and Campo Bello Drive in District 2 from R-3 to R-3A multi-family zoning, with the site limited to a maximum of 14 homes. Stipulations add shade trees, a sidewalk along Campo Bello Drive, a stormwater feature and an archaeological stop-work rule. View item
- Amend City Code - Ordinance Adoption - Rezoning Application Z-34-26-3 - Northwest Corner of 8th Street and Townley Avenue (Ordinance G-7538) - District 3: The council put a historic preservation overlay on 1.13 acres at the northwest corner of 8th Street and Townley Avenue in District 3 to protect the Acacia Library. The land stays zoned for multi-family homes; the overlay adds preservation review rather than changing what can be built. View item
- Amend City Code - Ordinance Adoption - Rezoning Application Z-SP-2-26-5 - Approximately 300 Feet West of the Northwest Corner of 99th Avenue and Meadowbrook Avenue (Ordinance G-7541) - District 5: A rezoning of 3.34 acres near 99th Avenue and Meadowbrook Avenue in District 5 adds a special permit so a self-service storage business can operate in an intermediate commercial district. Storage does not add homes, and the site keeps its commercial base zoning. View item
- Amend City Code - Ordinance Adoption - Rezoning Application Z-198-25-6 - Approximately 100 Feet South of the Southeast Corner of 44th Street and Clarendon Avenue (Ordinance G-7542) - District 6: A rezoning of 0.35 acres near 44th Street and Clarendon Avenue in District 6 from single-family residential (R1-10) to residential office. Stipulations require a 40-foot building setback from the east property line, no internally lit signs, and a sidewalk with landscaping along 44th Street. View item
- Amend City Code - Ordinance Adoption - Rezoning Application Z-35-26-6 - Approximately 400 Feet East of the Southeast Corner of 16th Street and Maryland Avenue (Ordinance G-7544) - District 6: A historic preservation overlay goes on 3.58 acres of multi-family-zoned land near 16th Street and Maryland Avenue in District 6, at the Roman Roads condominiums. The homes stay allowed under the base zoning; the overlay adds preservation review for changes. View item
- Amend City Code - Ordinance Adoption - Rezoning Application PHO-1-26--Z-39-21-6 - Approximately 830 Feet North of the Northeast Corner of 44th Street and Osborn Road (Ordinance G-7536) - District 6: The council rewrote the rules attached to a 2021 rezoning near 44th Street and Osborn Road in District 6, updating sign lighting limits, landscaping, sidewalks, shade requirements and a cross-access agreement. The case keeps its earlier housing entitlement; the changes govern how the site gets built out. View item
- Amend City Code - Ordinance Adoption - Rezoning Application Z-SP-3-26-7 - Southwest Corner of 15th Avenue and Jackson Street (Ordinance G-7547) - District 7: A 5.50-acre site at the southwest corner of 15th Avenue and Jackson Street in District 7 keeps its light industrial zoning but adds a safe outdoor space for unsheltered people, capped at 200 spaces and no more than 300 individuals. The special permit ends four years after the ordinance takes effect, and the operational plan gives priority to people camping around the Keys to Change campus while requiring on-site security and hygiene services. View item
- Amend City Code - Ordinance Adoption - Rezoning Application Z-152-25-8 (20th Street & Jones Avenue PUD) - Northeast Corner of 20th Street and Jones Avenue (Ordinance G-7546) - District 8: A rezoning of 5.03 acres at the northeast corner of 20th Street and Jones Avenue in District 8 moves multi-family-zoned land (R-3) into a planned unit development. The PUD requires the development to follow Commerce Park district standards unless the PUD changes them, and it rebuilds 20th Street with sidewalks and undergrounded utilities — a sign the land is heading away from homes. View item
- Amend City Code - Ordinance Adoption - Rezoning Application Z-79-26-8 - Approximately 100 Feet East of the Northeast Corner of 19th Avenue and Lincoln Street (Ordinance G-7545) - District 8: A cleanup rezoning of 0.73 acres near 19th Avenue and Lincoln Street in District 8 removes a special permit from part of the site so the whole parcel carries the same light industrial zoning. The owner must sign a state form giving up the right to claim damages from future zoning changes before final site plan approval. View item
- Authorization to Amend Contract 165207 with UMOM New Day Centers, Inc. for Heat Related Respite Operator and Supportive Services (Ordinance S-53179) - District 8 & Citywide: The council was asked to amend a contract with UMOM New Day Centers to keep running heat-related respite and support services (Ordinance S-53179). The money funds shelter and services during extreme heat rather than new homes, and the agenda item does not state a dollar amount. View item
CHANDLER-PZ — September 16, 2026
- Rezoning, Rezamp Office #2 and #3: A study-session look at Rezamp Office #2 and #3, a rezoning of two small lots at 456 and 484 West Chandler Boulevard to allow an adult day care alongside professional offices inside an SF-8.5 planned area development district. The former homes, built in 1946 and 1950, would keep 18 parking spaces, and the applicant's narrative says most day-care clients arrive by van. View item
- Rezoning and Preliminary Development Plan, Vineyard Park: Vineyard Park, a 16-lot single-family subdivision by Porchlight Homes on 4.51 gross acres (4.16 net) at the southeast corner of Vineyard Way and Gatling Way, is on the commission's Sept. 16 study-session agenda. The plan rezones the land from a planned area development for church uses to PAD for single-family homes at about 3.84 homes per acre, with lots of 55 by 100 feet and up to 55 by 120 feet fronting a new street called Central Place; letters of concern are on file. View item
CHANDLER-PZ — September 16, 2026
- Rezoning and Preliminary Development Plan, Vineyard Park: The same Vineyard Park case (PLH26-0017) is on the regular agenda for a vote, with the same 16 single-family lots on 4.51 gross acres at Vineyard Way and Gatling Way. Watch for a vote or a continuance — delays are the main risk for a project whose preliminary development plan is already drawn. View item
Chandler City Council — September 14, 2026
- Resolution No. 6034 - Amended and Restated Development Agreement between One Chandler Owner, LLC, SAM CDT I LLC, and the City of Chandler, and Approving the Assignment of the Development Agreement to SAM CDT I LLC: Chandler's council took up Resolution 6034, an amended and restated development agreement for the downtown One Chandler project. The deal extends the deadlines to start and finish construction, lets the developer assign it to SAM CDT I LLC, and gives the city an option to buy the developer's nearby land if the construction obligations are missed; the project is a nine-story building with 320 homes, 12,000 square feet of offices, 16,000 square feet of shops and its own parking structure, built in two phases. View item
CHANDLER-HHSC — September 09, 2026
- Resolution HO196 Certifying that the Indicators Identified in the Section 8 Management Assessment Program Certification for the City of Chandler Housing and Redevelopment Division are True and Accurate for the Fiscal Year Ending June 30, 2026.: Resolution HO196 certifies that Chandler's Section 8 Management Assessment Program (SEMAP) numbers are true and accurate for the fiscal year that ended June 30, 2026. The certification covers 14 measures of how well the city runs its housing choice vouchers, and sending it in is required for Chandler to keep receiving voucher funding; the Public Housing Authority Commission approved the resolution on Aug. 10. View item
SURPRISE-CC — September 15, 2026
- District 1: A minor General Plan change would take about 7.52 acres near the southeast corner of Happy Valley Road and 157th Avenue out of the Neighborhood Character Area and put it in Commerce and Office (Case FS25-1081, Resolution 2026-127). The change shifts land that could hold rural homes toward commercial uses, shrinking residential capacity even at low densities. View item
- District 1: The companion rezone moves the same 7.52 acres from Rural Residential (RR) to Regional Commercial (C-3) with a planned unit development overlay (Case FS25-1081). The overlay is the piece that would decide whether any homes are part of the project or whether the land goes fully commercial. View item
- District 1: The council was asked to accept the first amendment to the Willow Trails Water Agreement (Resolution 2026-104). Water service deals for named developments often decide whether new west Valley homes can get built at all, so this is worth tracking against the Willow Trails buildout. View item
TUCSON-CC — September 09, 2026
- CONSENT AGENDA: Tucson's consent agenda included two agreements with Pima County under the PRICE program — one for a home repair program and one for emergency eviction legal services. These keep existing homes livable and renters in place rather than adding new units, so they help stability more than supply. View item
TOLLESON-PZ — September 08, 2026
- Public Hearing – Soliciting comments from interested parties regarding Rezone Application PNZ-26-0021, submitted by the applicant and property owner, Costco Wholesale Corporation, to rezone approximately 10.55 acres located along the east side of 91st Avenue and north of Buckeye Road from Planned Area Development (PAD) to Light Industrial (I-1).: Costco wants to rezone about 10.55 acres on the east side of 91st Avenue north of Buckeye Road from a planned area development to Light Industrial so it can combine the land with its existing store (Case PNZ-26-0021, Ordinance 633 N.S.). Staff recommended approval; retiring the planned area development closes off a future residential option on the parcel. View item
PZ — September 10, 2026
- Hassayampa Distribution Center Owners: LKJM LLC/ KLT LLC/ JAB-Kids LLC Area Plan changing the designated land use from Community Retail Center and Rural Densities to Light Industrial the Tonopah area: Maricopa County's Planning and Zoning Commission took up a change to the Tonopah/Arlington Area Plan that would switch 59.5 acres of a 73-acre site from Community Retail Center and Rural Densities (0 to 1 home per acre) to Light Industrial for the Hassayampa Distribution Center. The land sits near 339th Avenue and Roosevelt Street, about half a mile from the I-10 interchange; 13.5 acres along 339th Avenue would stay commercial, and staff recommended approval of the plan amendment. View item
- Hassayampa Distribution Center Owners: LKJM LLC/ KLT LLC/ JAB-Kids LLC the Tonopah area: The companion zoning case (Z260008) moves the full 73 acres from Rural-43 to an industrial district (IND-2) with a planned unit development overlay for a light industrial commerce park. Staff recommended approval with conditions; industrial zoning of land that carried a rural residential designation removes the housing option for good. View item
ADJ — September 17, 2026
- Zamora Property Variance Applicant/Owner: Daniel Zamora: Daniel Zamora asked for a variance to build a home on a lot of 41,124 square feet where the Rural-43 district requires an acre, at 4002 West Carver Road in Laveen. Staff determined no variance is needed because the county measures lot area from the gross lot of 1.3858 acres, so the owner can apply for building permits right away — a small but clear signal about how the county's rules treat split lots. View item
- Martinez Residence: Owners of a 39,160-square-foot lot near Frye Road asked for a variance from the one-acre minimum in the Rural-43 district so they can build a single-family home with an attached garage and an accessory dwelling unit. The lot was created by a split in 2023 and shrank after 40 feet was dedicated to the Town of Gilbert, and the county says the development is not permitted unless the board grants the variance. View item
IDA — September 15, 2026
- Presentation by the Arizona Finance Authority regarding the development of the Arizona: The Arizona Finance Authority presented to Maricopa County's Industrial Development Authority on the new Arizona Housing Acceleration Fund, a statewide tool for financing housing. The agenda does not include the fund's size, terms or eligibility rules, so what it will build is not yet clear — but a new statewide finance tool can shape how much housing gets funded across the region. View item
- Discussion and action as determined regarding the Home in 5 Advantage Program – HFA: The authority took up the Home in 5 Advantage Program, a Freddie Mac-sponsored mortgage program run through the county's Industrial Development Authority. It helps buyers with financing rather than adding new units, and the agenda item does not state an amount. View item